1. Content / Main Elements
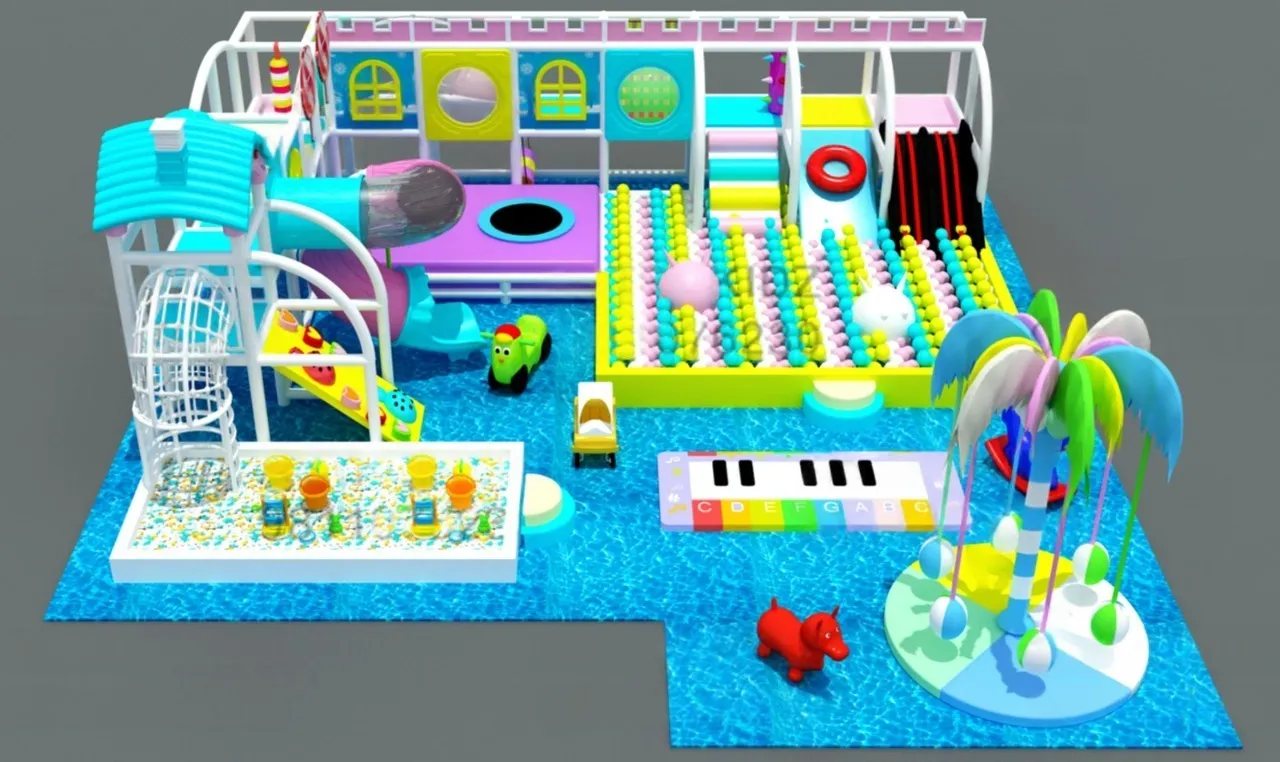
- Multi-level indoor play structure with padded/netted framework.
- Small spiral/vertical climbing section on the left.
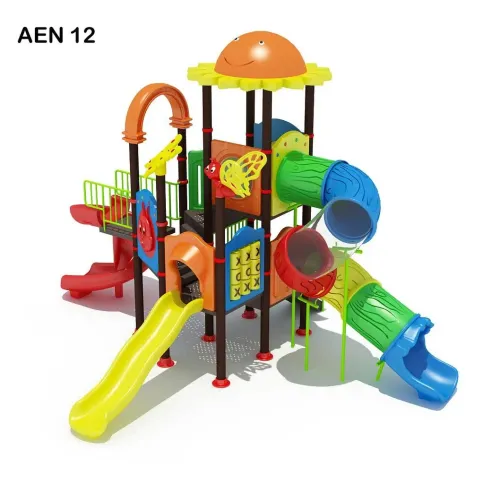
- Enclosed tube/crawl tunnel connected to the elevated platform.
- Mini trampoline with a purple padded surround.
- Large sensory ball-pit zone containing multicoloured balls and large soft balls.
- Slides and climbing/transition sections within the main structure.
- Soft padded steps/ramps in several colours.
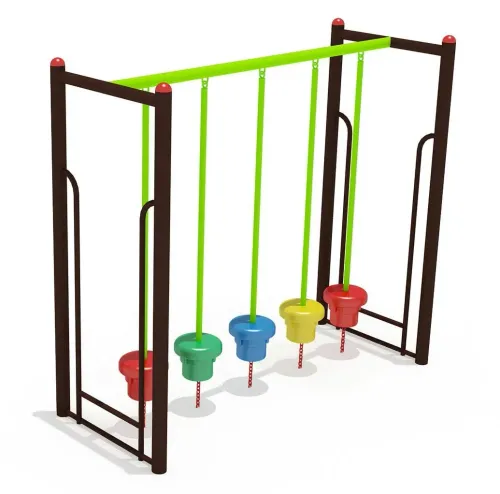
- Hanging/vertical activity elements and interactive wall panels.
- Water/ocean-themed flooring throughout much of the installation.
- Sand/sensory table at the front-left with colored materials and small containers.
- Large floor piano for musical and coordination play.
- Decorative palm-tree activity/swing feature at the front-right.
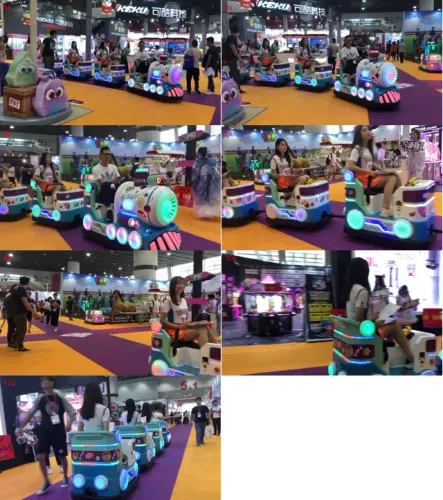
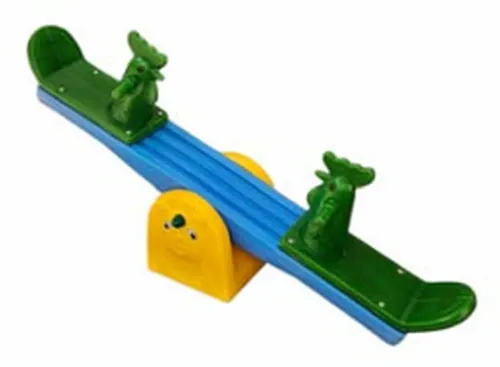
- Small ride-on toy and a red rocking/ride-on animal.
- Bright turquoise, pink, yellow, lime green, purple and white colour scheme.
- Transparent/netted sections provide visibility for supervising adults.
2. Approximate Visual Specifications
Specification Approximate / Recommended
Type: Indoor soft-play & sensory activity centre
Suggested age: 2–8 years; exact age should follow equipment certification
LayoutMulti-zone, modular
Approx. footprint shown~100–150 m² (1,075–1,615 ft²)
Suggested clear height: at least ~3.5–4.5 m, depending on elevated equipment
FrameGalvanized/powder-coated steel or equivalent structural frame.
Padding: High-density EPE/EVA/PU foam
Exterior coveringPVC/vinyl, preferably fire-retardant and easy-clean
Ball pit ballsPE/plastic, non-toxic; typically ~6–8 cm diameter
FlooringPadded/impact-attenuating surface
Capacity: Layout-dependent; approximately 20–40 children would be a reasonable preliminary planning range.
Multicolour / ocean-and-rainbow theme
Modular, site-installed
Mall, kids' play centre, preschool, daycare, family entertainment centre, resort or clubhouse.
3. Suggested Equipment Schedule
For turning the pictured concept into a specification/BOQ, I would describe it approximately as:
- Main galvanised-steel soft-play framework — 1 set
- Elevated play deck/platforms — multiple
- Protective mesh enclosure — complete
- Crawl/tube tunnels — 2–3 units
- Mini trampoline — 1 unit
- Soft slides — 2–3 units
- Ball-pit area — ~15–25 m²
- Multicolour play balls — as required for pit depth
- Soft climbing blocks/ramps — multiple
- Interactive activity panels — multiple
- Sensory/sand table — 1 unit
- Floor piano — 1 unit
- Decorative palm-tree play/swing feature — 1 set
- Rocking/ride-on toys — 2–4 units
- Padded/impact-attenuating flooring — complete floor area
- Safety barriers and edge protection — complete
- Adult supervision/access gates — as required
For reference, ball-pit specifications in commercial equipment can use 6–8 cm balls, while some institutional specifications use approximately 7–8 cm balls and padded sides.
4. Safety Specification
For an actual commercial installation, I would specify:
- Rounded corners and no exposed sharp edges.
- Full padding around elevated structures.
- Secure mesh/netting around platforms.
- Impact-absorbing flooring beneath climbing, jumping and slide areas.
- Non-toxic, child-safe materials.
- Flame-retardant padding/upholstery where required.
- Easy-to-clean, waterproof/wipeable surfaces.
- Structural anchoring to the floor/building as engineered.
- Clearly defined maximum occupancy.
- Age/height restrictions for individual activities.
- Regular inspection and maintenance access.
Keywords